eBrochure

eBrochure

11/8/2026

A logo with a red letter "F" and the words "FITCH IRICK" below it.

Love Your Home. Love What You Pay.

Floor Plan

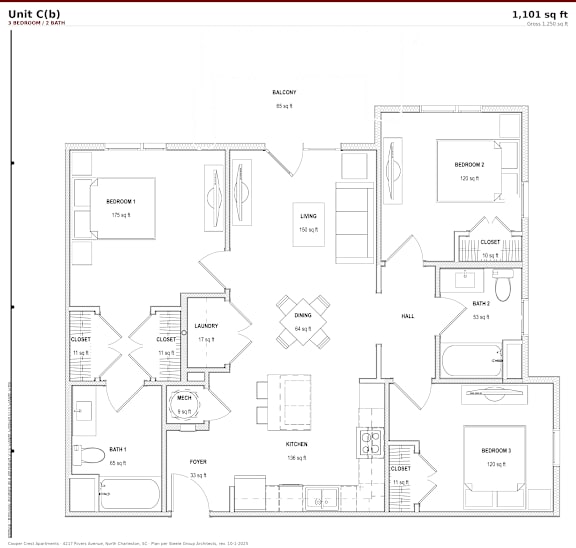
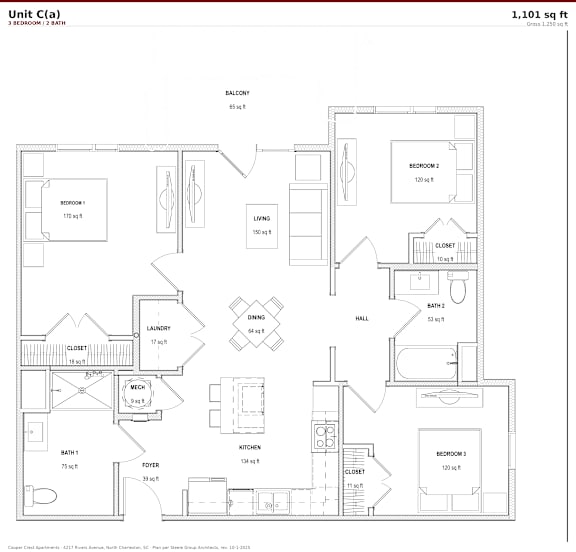
3 Bed 2 Bath

  • 3 Bed
  • 2 Bath
  • 1,101 Sq. Ft.
5 Available
A floor plan of a 3 bedroom, 2 bathroom apartment.
A black and white image of a floor plan for a 1,101 sq ft unit.

Starting at

$1,612.00
Map View

Amenities

Community Amenities

  • Playground
  • Off Street Parking
  • On-Site Maintenance
  • On-Site Management
  • Laundry Facilities
  • Fitness Center
  • Courtyard
  • Clubhouse
  • Business Center
  • BBQ/Picnic Area

Apartment Amenities

  • Wheelchair Access
  • Window Coverings
  • W/D Hookup
  • Microwave
  • Patio/Balcony
  • Refrigerator
  • Dishwasher
  • Disposal
  • Efficient Appliances
  • Air Conditioner
  • Cable Ready
  • Carpeting
  • Ceiling Fan

Sidebar

Pet Policy


Contact for details

Office Hours


OPENING 2026 - NOW LEASING! CALL 843-974-9625

Location